Take Your Practice Beyond the Clinic

Extend primary care, behavioral health, dental, wellness, and healthcare training beyond your fixed facility with a mobile unit built around your service model.

005.interior.exambed 001

Your Practice, Beyond the Building

A mobile unit lets your organization carry a consistent standard of care to patients who cannot easily come to you. It can support existing sites, open new service points, and keep a team visible in the community.

Vanna designs each unit around the services you provide and the workflow your staff follows. Medical, behavioral health, dental, wellness, and training vehicles each start from a different brief.

Service Lines We Build For

Start with the service line, then shape the interior around the visit. Each layout can be adapted to your organization’s model.

10003 (1)

Medical and Primary Care

Exam rooms and clinical workspaces for primary care, screenings, and follow-up visits.

019.exterior.frontdrone 001 2x3

Dental

A dedicated dental chair, delivery system, and workspace in a mobile setting.

Healthcare Projects

Recent builds for organizations extending care beyond a fixed site.

Dsc06123

Blackfeet Tribal Behavioral Health

MMU-BH | Ford Transit 148 Ext

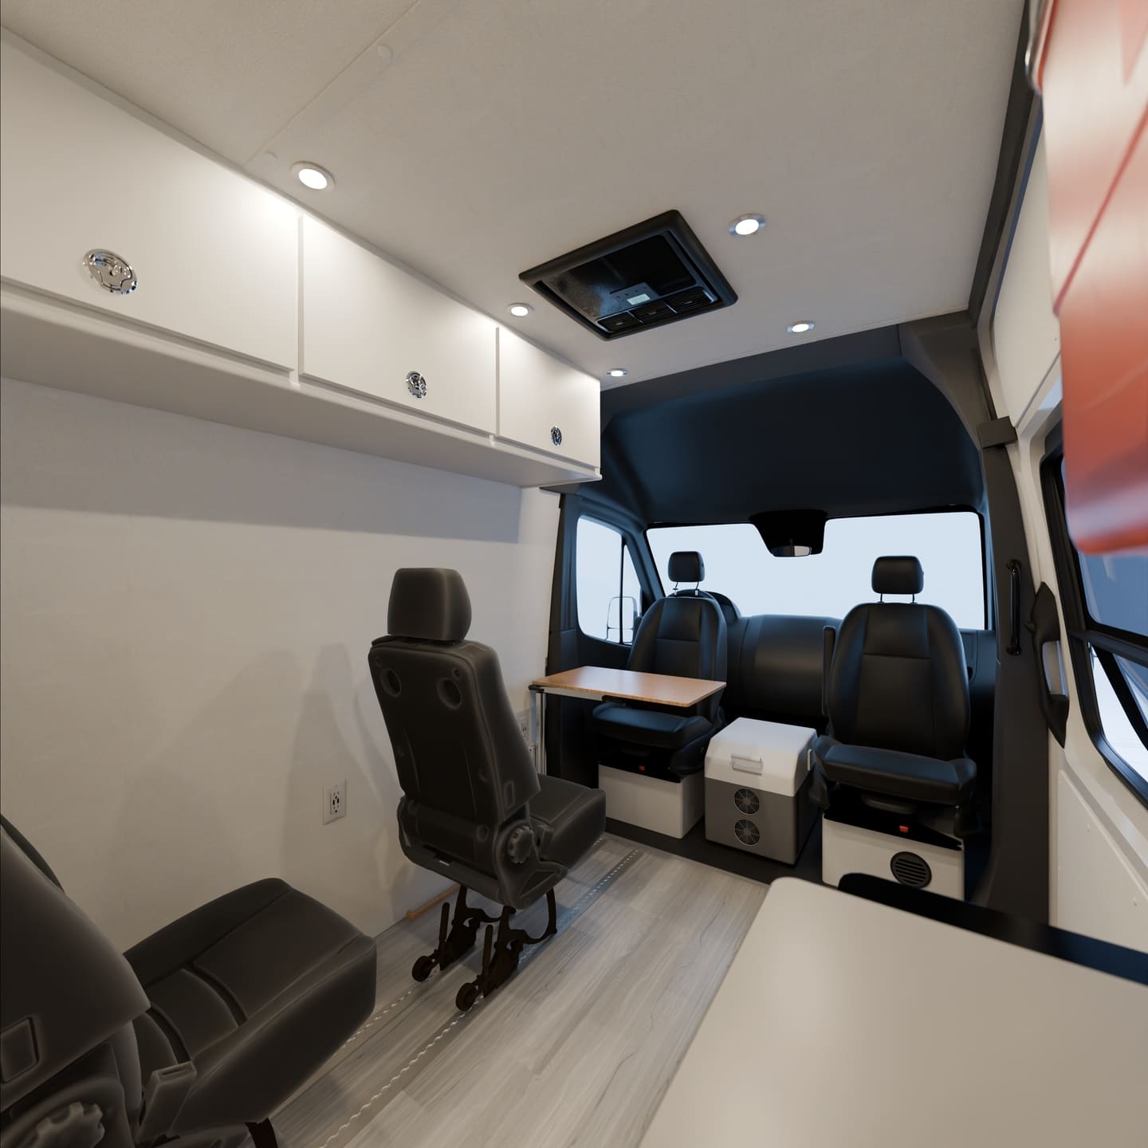
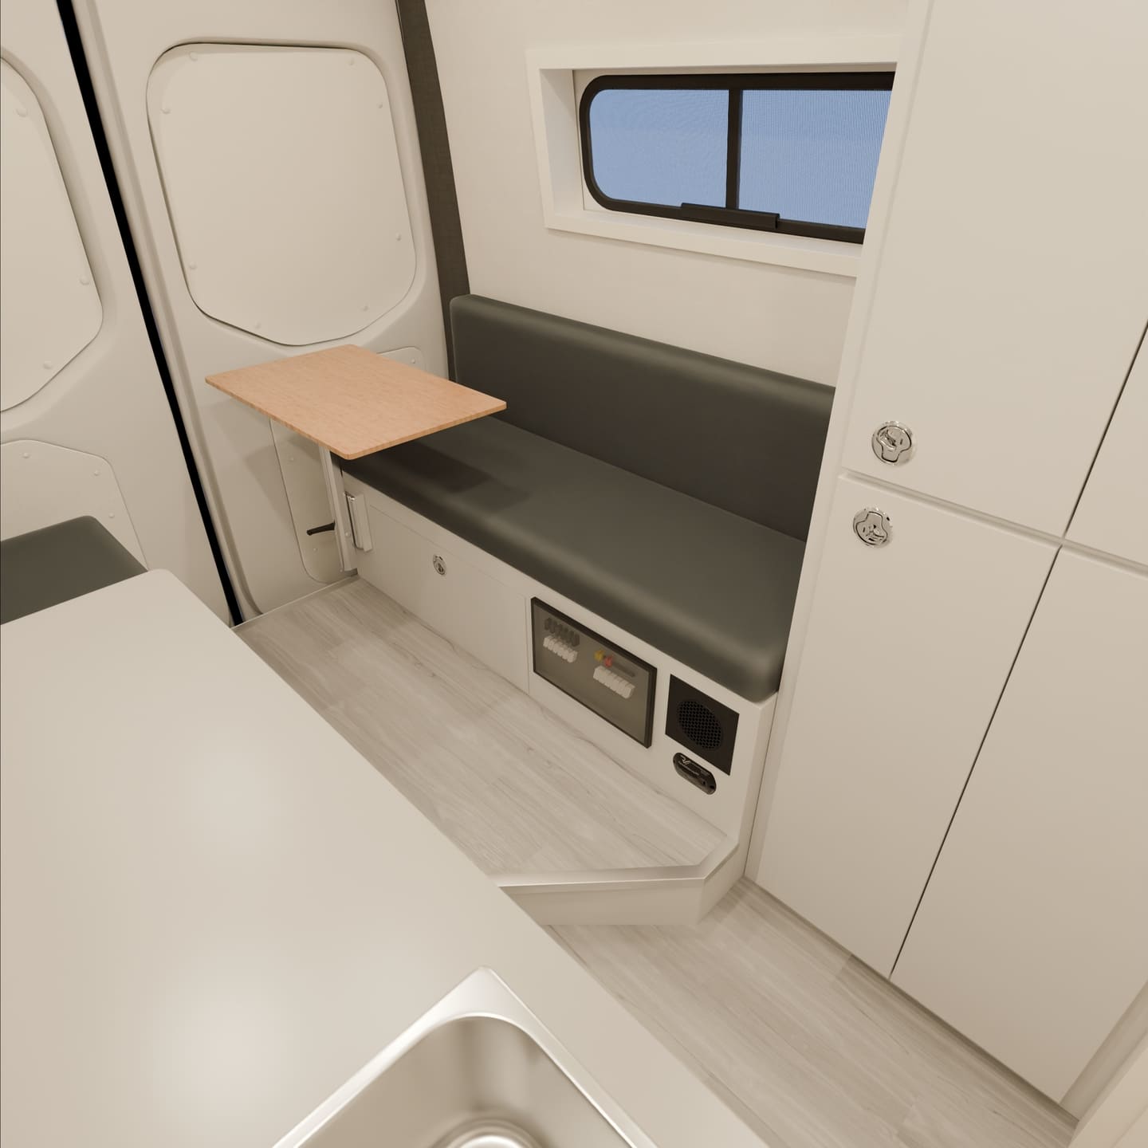
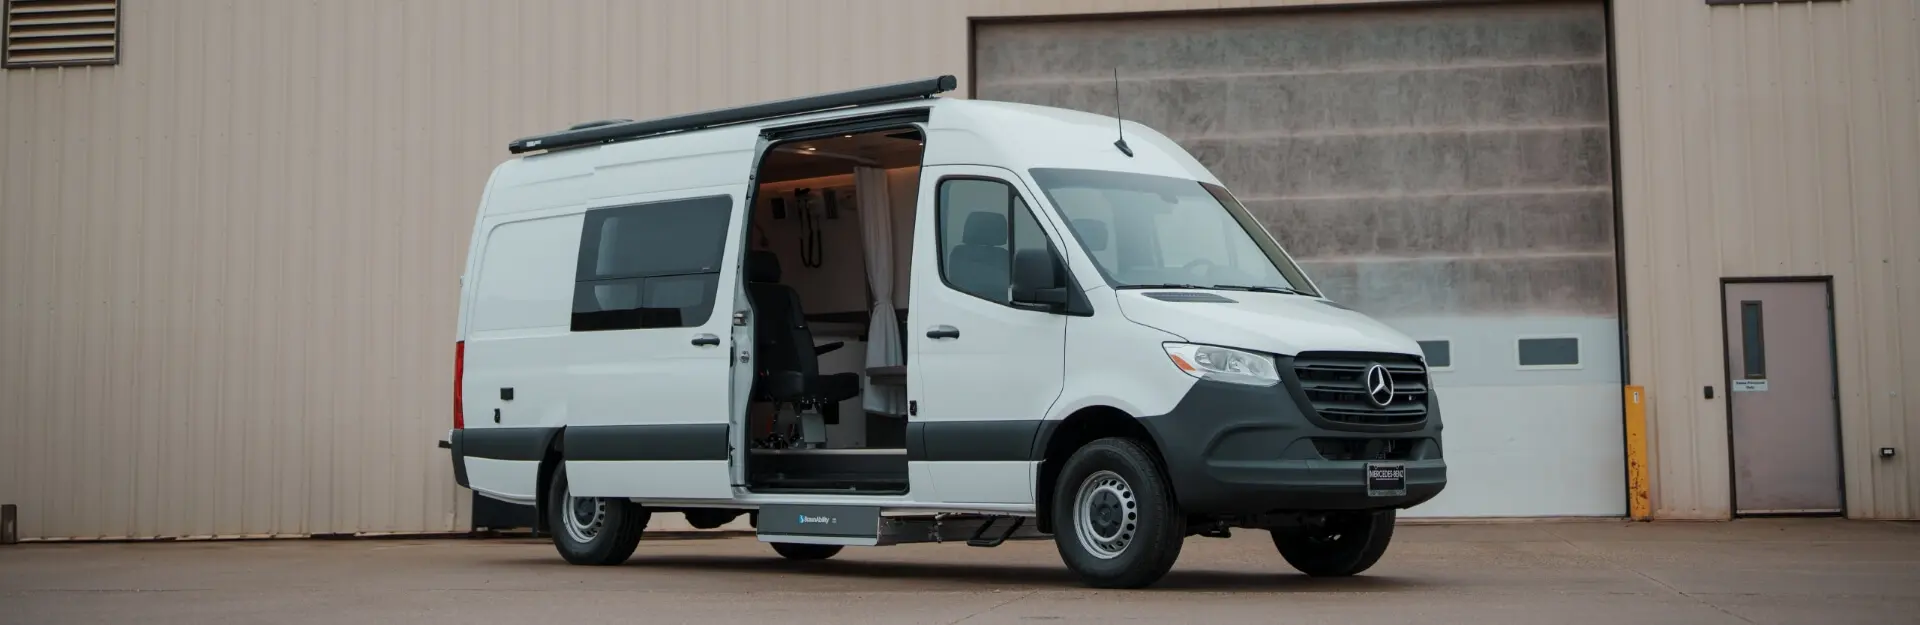
A custom behavioral health unit built on a Ford Transit 148 Ext chassis with a suspension upgrade, front swivel seats, off-grid power and water, a custom vinyl wrap, and four-season climate control.
Dsc05573

Phoenix House

Phoebe | Mobile Behavioral Health Unit

A mobile behavioral health unit serving Brooklyn neighborhoods, with two seating areas for conversations with recovery workers, overdose prevention resources, and connections to treatment.

Dsc09157 Enhanced Nr

Public Health Nursing

Elbow Woods Memorial Healthcare Center

A Public Health Nursing mobile unit serving the Navajo Nation, with an exam space, sink, storage, and a side-entry lift.

Planning With RHTP in Mind?

The Rural Health Transformation Program is one pathway organizations are reviewing as they plan for mobile care. Vanna’s RHTP resource page explains how mobile clinics can fit into program planning.

Eligibility and funding decisions are made by the program. Vanna can help you define the vehicle that matches your service model.

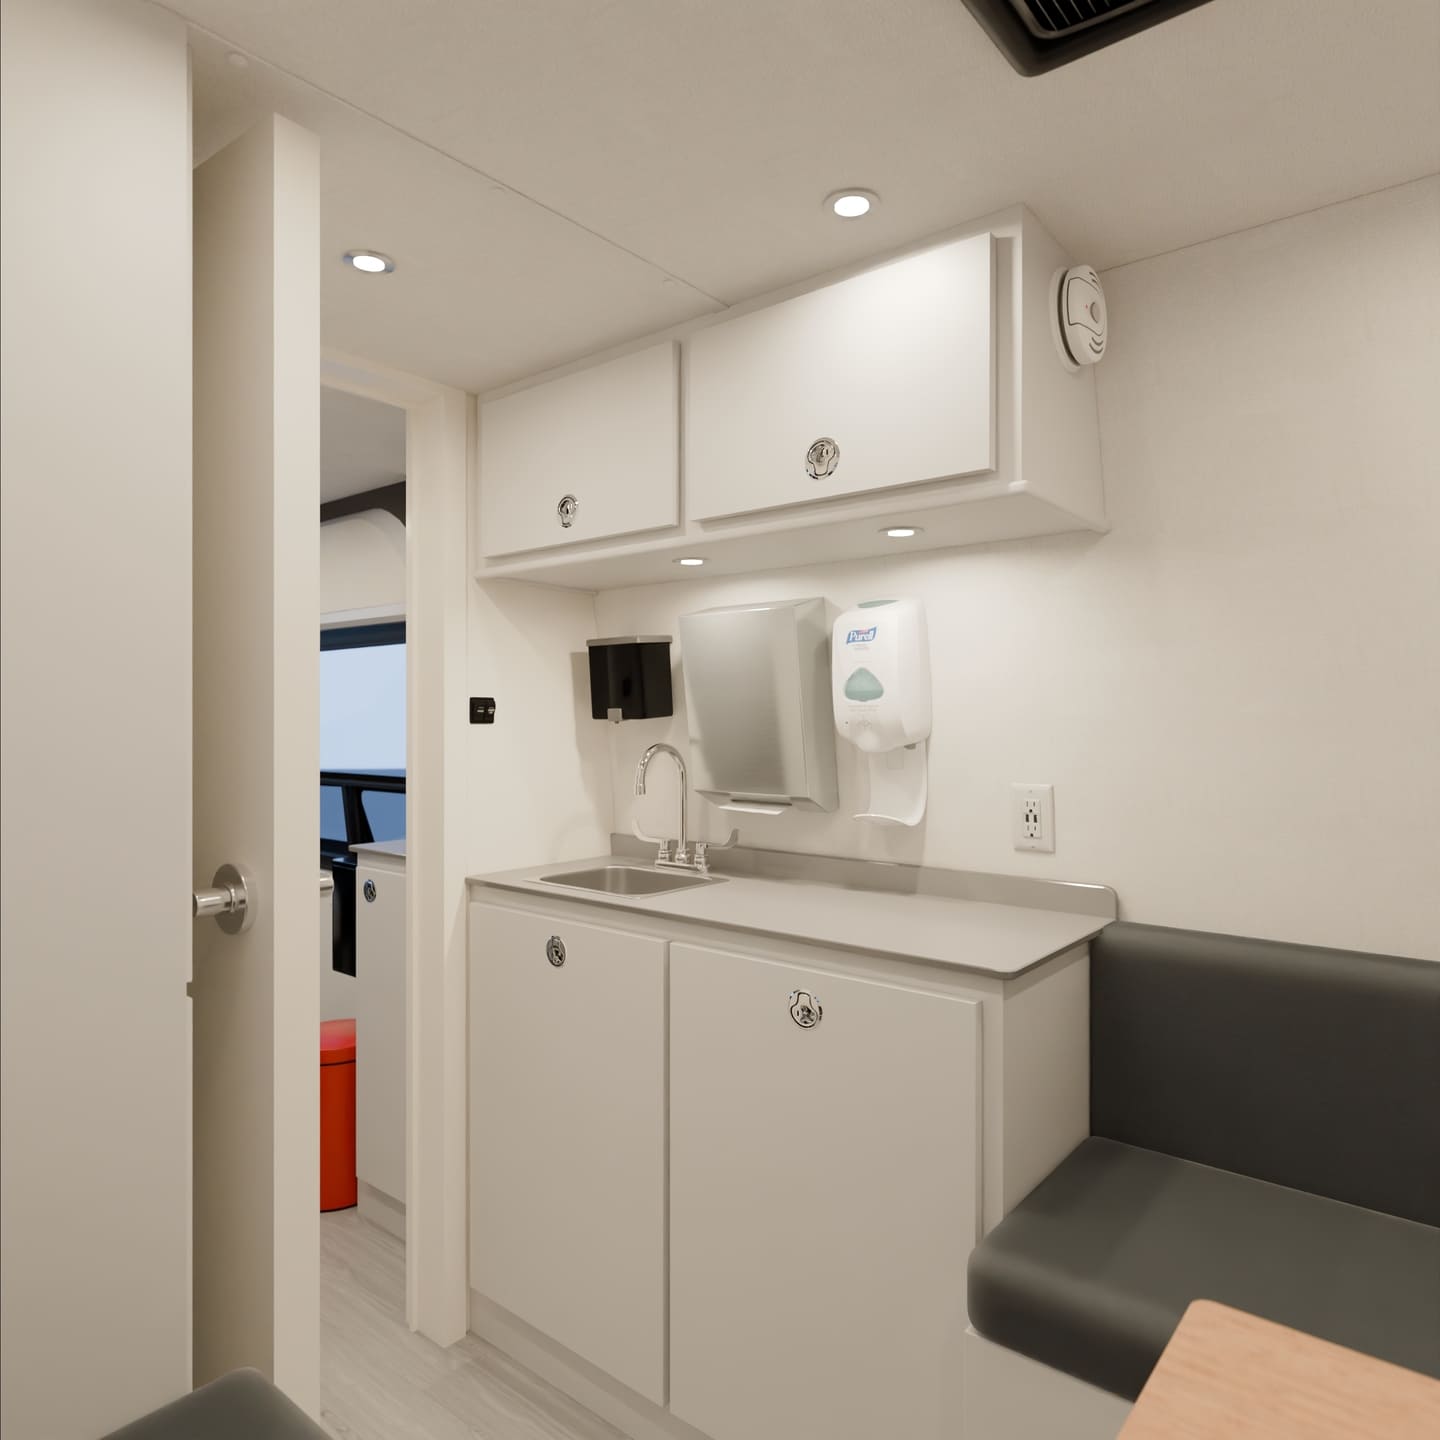
008.interior.counter 001

Designed Around Your Clinical Workflow

Storage, entrance, patient seating, and equipment placement are planned together. The goal is a unit that lets your team work in a familiar sequence, from arrival to intake to treatment to departure.

The interior should feel like an extension of your practice, with the same equipment within reach and a layout that can be repeated at every stop.

Considerations for Your Build

A Clear Patient Entrance

The entry and patient path are planned with the services you provide and the people you serve in mind.

Secure Equipment and Supplies

Storage is sized around the equipment your team uses and the way supplies are restocked.

Power for the Length of Your Day

Power and climate are planned around operating hours and the systems that need to run at each stop.

A Layout You Can Repeat

A consistent interior helps your team set up the same way at every location.

Who Else We Serve

Every program reaches people differently. Explore the other sectors Vanna supports, or start with your service model and we will help you find the right starting point.

Let’s Make Your Clinic Mobile

Bring your clinical model. We will help translate it into a vehicle that supports your team and your patients.

Tell us about your practice

Share the service line, patient population, and workflow you are planning for. We will help you match those needs to a mobile unit.

Name

Required fields are marked with an asterisk. Prefer email? info@vannavans.com.